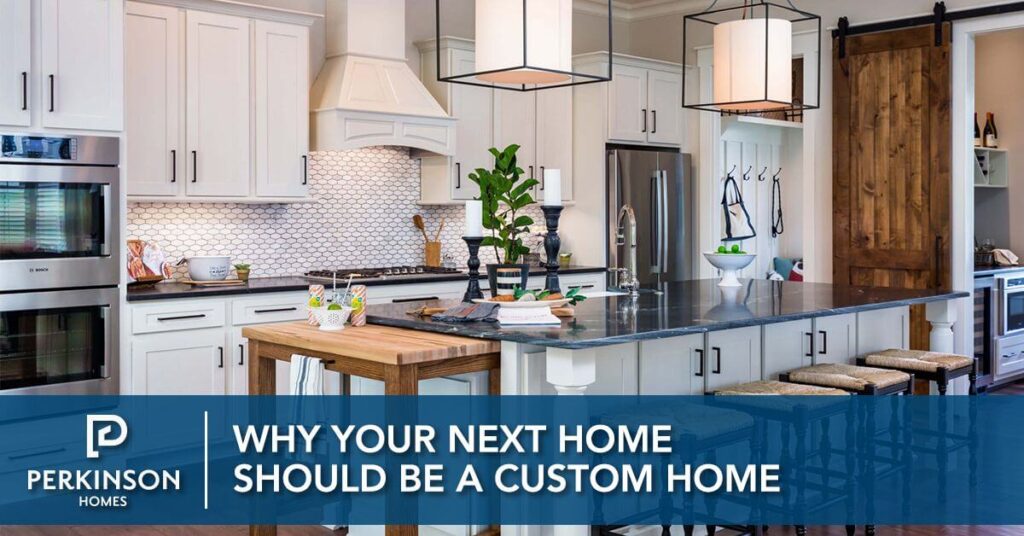

If you have kids, you already know that a house has to do more than look good. It has to function under real conditions: school mornings, homework hour, dinner when everyone’s home at once, and the ten minutes between the last activity of the day and bedtime when the whole house feels like it’s operating at full volume. A custom home gives you the creative opportunity to design around all of that from the start. Most buyers spend the early part of the process thinking about finishes and features. That’s understandable, but the decisions that will shape how your family actually experiences the home every day are spatial ones, and they need to be made before a single wall gets framed.
Here’s what actually matters when you’re designing a custom home for families, and why these conversations belong at the beginning of your process, not the end.
Start With How Your Family Moves, Not How the Floor Plan Looks
The most common mistake families make in the design phase is evaluating floor plans visually rather than behaviorally. A plan can look balanced and elegant on paper and still create daily friction the moment you’re actually living in it.
Think about a typical school morning. Where does everyone enter and exit? Where do backpacks land? Where are shoes coming off? If the answer to all three is “the front entry,” you have a traffic problem that no amount of built-in hooks will fully solve. A well-designed family home routes the daily come-and-go traffic through a dedicated drop zone, ideally connected to the garage entry, with enough space to absorb the chaos without spreading it into the rest of the house.
The same thinking applies to afternoon and evening routines. Where does homework happen? If it’s the kitchen island, that’s fine, but your kitchen needs to be designed to accommodate it without shutting down the cook. If it’s a dedicated study space, that room needs to be positioned where a parent can supervise without crossing the entire house. Neither answer is wrong, but you have to know your family’s answer before the floor plan gets finalized.
When you sit down with your design team, walk through a typical Tuesday. Not your ideal Saturday, or a holiday gathering, but a random Tuesday. That exercise will surface more useful design information than any Pinterest board.
Bedroom Placement Is a Noise and Privacy Decision, Not Just a Layout One
Where bedrooms land in a floor plan has a direct effect on sleep quality, homework focus, and how much the noise of daily life bleeds from one part of the house to another. In a production home, bedrooms go where they fit. In a custom home, you get to make deliberate choices.
The most functional arrangement for most families separates the primary suite from the secondary bedrooms. This isn’t just about parental privacy, (though that matters too!), it’s about creating acoustic separation so that a child who goes to bed at 8 PM isn’t kept up by the adults watching television, and so that parents aren’t woken up at 6 AM by a kid who can’t sleep. A split bedroom layout with the primary on one side of the home and kids’ rooms on the other, connected by a common living area, solves this consistently well.
Within the secondary bedroom zone, think about which kids are sharing a wall. Siblings who are close in age and go to bed at the same time can share a wall without much consequence. A teenager who stays up late and a seven-year-old who goes to bed early shouldn’t be directly adjacent unless you’re planning on significant insulation between them, which is absolutely something you can spec in a custom build.
Bathroom placement matters here too. A shared hall bath between two kids’ rooms works well when the kids are young. But if you’re thinking about how that space functions in ten years, when you have two teenagers with different schedules, a double-vanity configuration or a Jack-and-Jill bath with separate sink zones buys you a lot of daily peace.
Dedicated Spaces for Work and Learning
The pandemic made one thing clear: most homes weren’t designed for the way families actually need to use them now. Your custom build gives a chance to correct that.
A dedicated homework room or study doesn’t have to be large. What it needs is the right location and the right infrastructure. Proximity to the kitchen is useful when kids are elementary school age and need supervision. Proximity to the bedrooms makes more sense for older kids who work independently. A built-in desk with adequate task lighting, enough outlets for multiple devices, and some acoustic separation from the main living areas is the baseline. If you have more than two kids, think about whether a long built-in desk along one wall serves everyone better than individual desks in separate rooms.
For parents who work from home, the calculation is different. A home office needs genuine acoustic separation, which means not sharing a wall with the playroom or the mudroom. It needs a door that closes, a layout that allows for video calls without visible household chaos in the background, and ideally a separate entry so that the boundary between work and home life has some physical expression in the architecture. If your work involves clients visiting the house, the office placement relative to the front entry matters a great deal.
None of this requires a larger home, it just requires a more thoughtful one. Square footage spent on a dedicated workspace pays back in daily functioning in ways that an extra living room rarely does.
The Mudroom Is Doing More Work Than You Think
In a custom home built for families, the mudroom is one of the hardest-working spaces in the house. It’s the transition zone between outside and inside, and when it’s designed well, it keeps the rest of the house livable. When it’s designed as an afterthought, the chaos it was supposed to contain spreads everywhere else.
A functional family mudroom needs a locker or cubby system with enough individual spaces for every family member, hooks at kid height as well as adult height, a bench for sitting down to remove shoes, and somewhere for shoes to actually go that isn’t the middle of the floor. If your family plays sports, add a dedicated zone for equipment. If you have a dog, consider a built-in dog wash station near the mudroom entry, which sounds like a luxury but earns its square footage within the first month.
The mudroom should connect directly to the garage for families who use the garage as the primary entry, which is most families in the Richmond area. It should also have a sight line to or adjacency with the kitchen, so a parent unloading groceries and a kid coming in from practice can coexist without navigating around each other.
Our process page walks through how these functional conversations happen early in the design phase, before floor plans are finalized.
Outdoor Space That Works for Kids and Adults
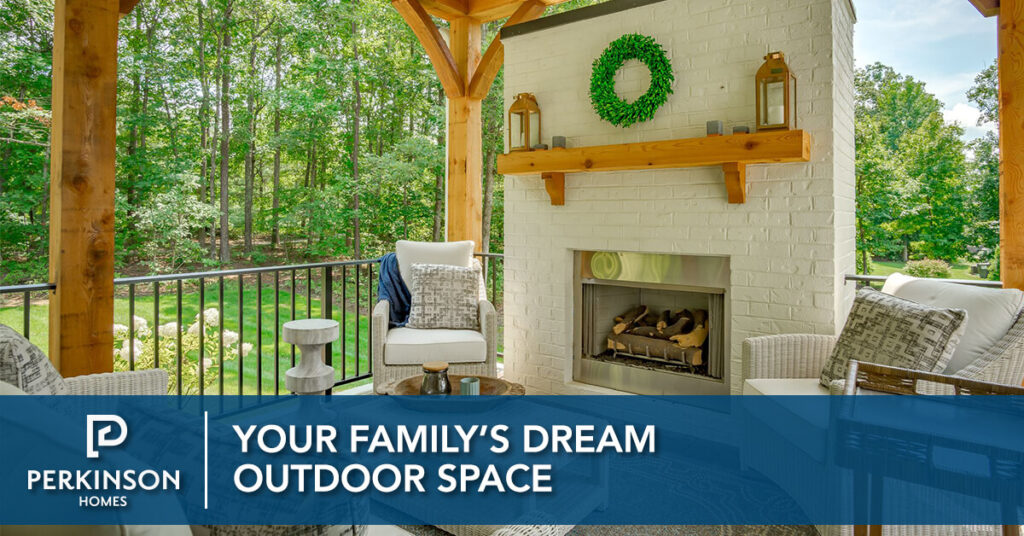
Virginia’s climate gives families a long outdoor season, and a custom build lets you design an outdoor space that genuinely serves both generations. That means thinking beyond the deck.
A fenced yard is a given if you have young children or dogs. But the placement of the fence line, the grade of the yard, and whether there’s a covered outdoor area for shade all shape how much the space actually gets used. A covered porch or screened room extends the usable outdoor season significantly in Central Virginia, where summer heat and humidity can make an unshaded deck unpleasant by mid-morning.
If a pool is part of the plan, think about sightlines from the kitchen and main living areas. A parent who can see the pool from the kitchen while making dinner has a meaningfully different experience than one who has to walk outside to check on kids. That’s not a small thing. It’s the kind of spatial decision that shapes daily life for years.
The transition from the interior to the outdoor space matters too. A sliding glass door or a wall of folding doors from the main living area to the covered porch makes indoor-outdoor flow feel natural. A single French door from a back hallway doesn’t.
Think Ten Years Ahead, Not Just Today
The most useful frame for custom home design for families is to think about the home in stages. Your family doesn’t stay static. Kids who are in elementary school during your build will be in high school before the mortgage is halfway paid. The floor plan that works perfectly for a family with a five-year-old and an eight-year-old needs to still function when those kids are fifteen and eighteen and have entirely different schedules, privacy needs, and social lives.
A playroom that converts cleanly to a study or a teen hangout room is more valuable than a dedicated playroom that serves one season of life and then sits awkwardly. A basement designed with a separate entry, a full bath, and enough square footage to function as a semi-independent space gives you options as your family evolves without requiring a renovation to realize them.
The National Association of Home Builders has documented that buyers who build custom homes report higher long-term satisfaction than those who buy production homes, and the gap is most pronounced among families. The reason isn’t finish quality, though that matters. It’s that a home designed around how a specific family lives keeps working for that family as they change.
That’s the real case for custom home design for families: not that you get a nicer house, but that you get one that fits. And a home that fits doesn’t need to be perfect. It just needs to be planned.
If you’re thinking about starting the process, reach out to the Perkinson Homes team. These are exactly the kinds of conversations we have before a single line gets drawn.